For decades, a forest existed in Milan without most people ever really seeing it. Hidden behind walls and fences inside a former industrial area in Bovisa, Bosco La Goccia slowly grew in silence: trees emerging through contaminated soil, plants spreading across asphalt and abandoned ground, nature reclaiming a place once occupied by industry. DIAPHRAGM tells this story through a temporary, modular, data-driven wall system that transforms a physical barrier into a readable urban interface. Instead of hiding what lies behind it, the wall becomes a tool to reveal it.
Question
What if a wall could become a tool for discovery instead of a barrier?
Can urban data become something physical, readable, and interactive in public space?
Humap approach
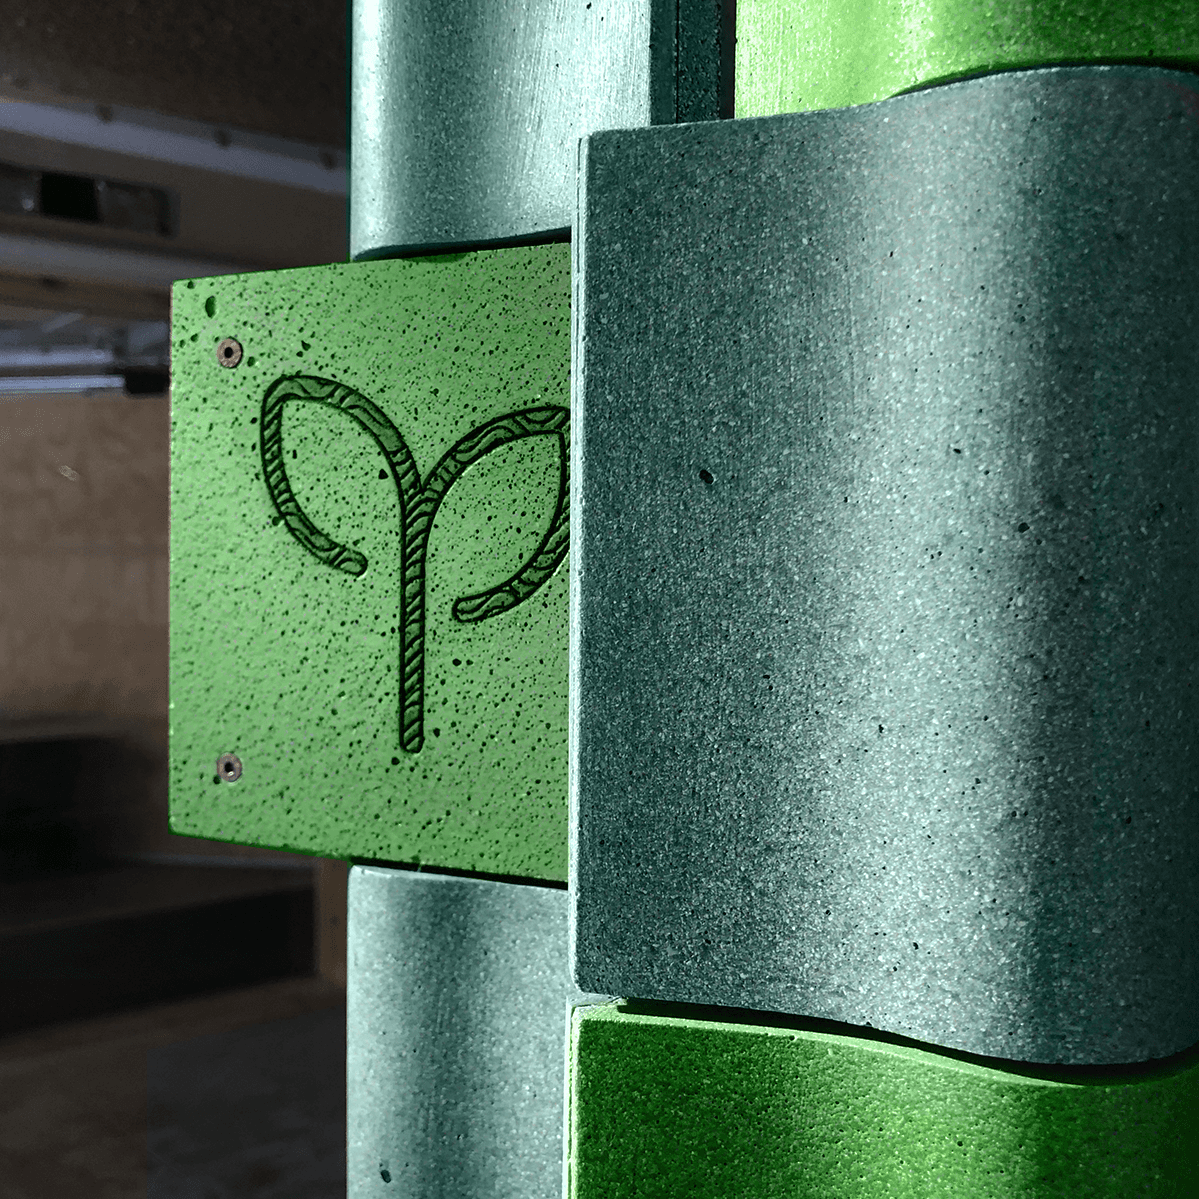
The project translates the hidden ecosystem of Bosco La Goccia into architecture. The vegetation that grew behind the wall becomes the building block of a new wall: a modular surface of rotating tiles, where each element represents a unit of landscape.
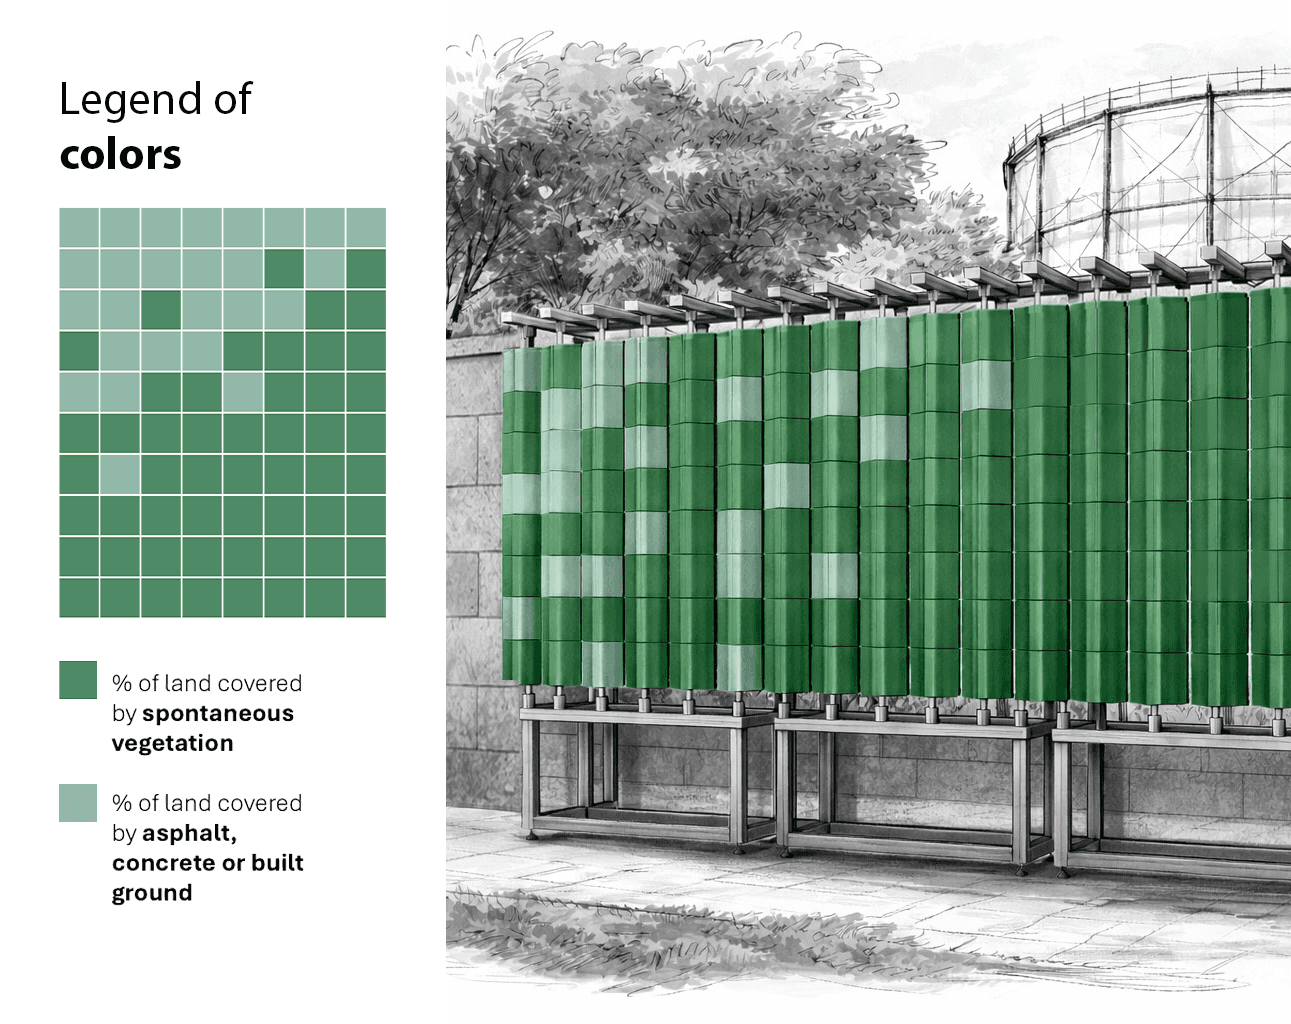
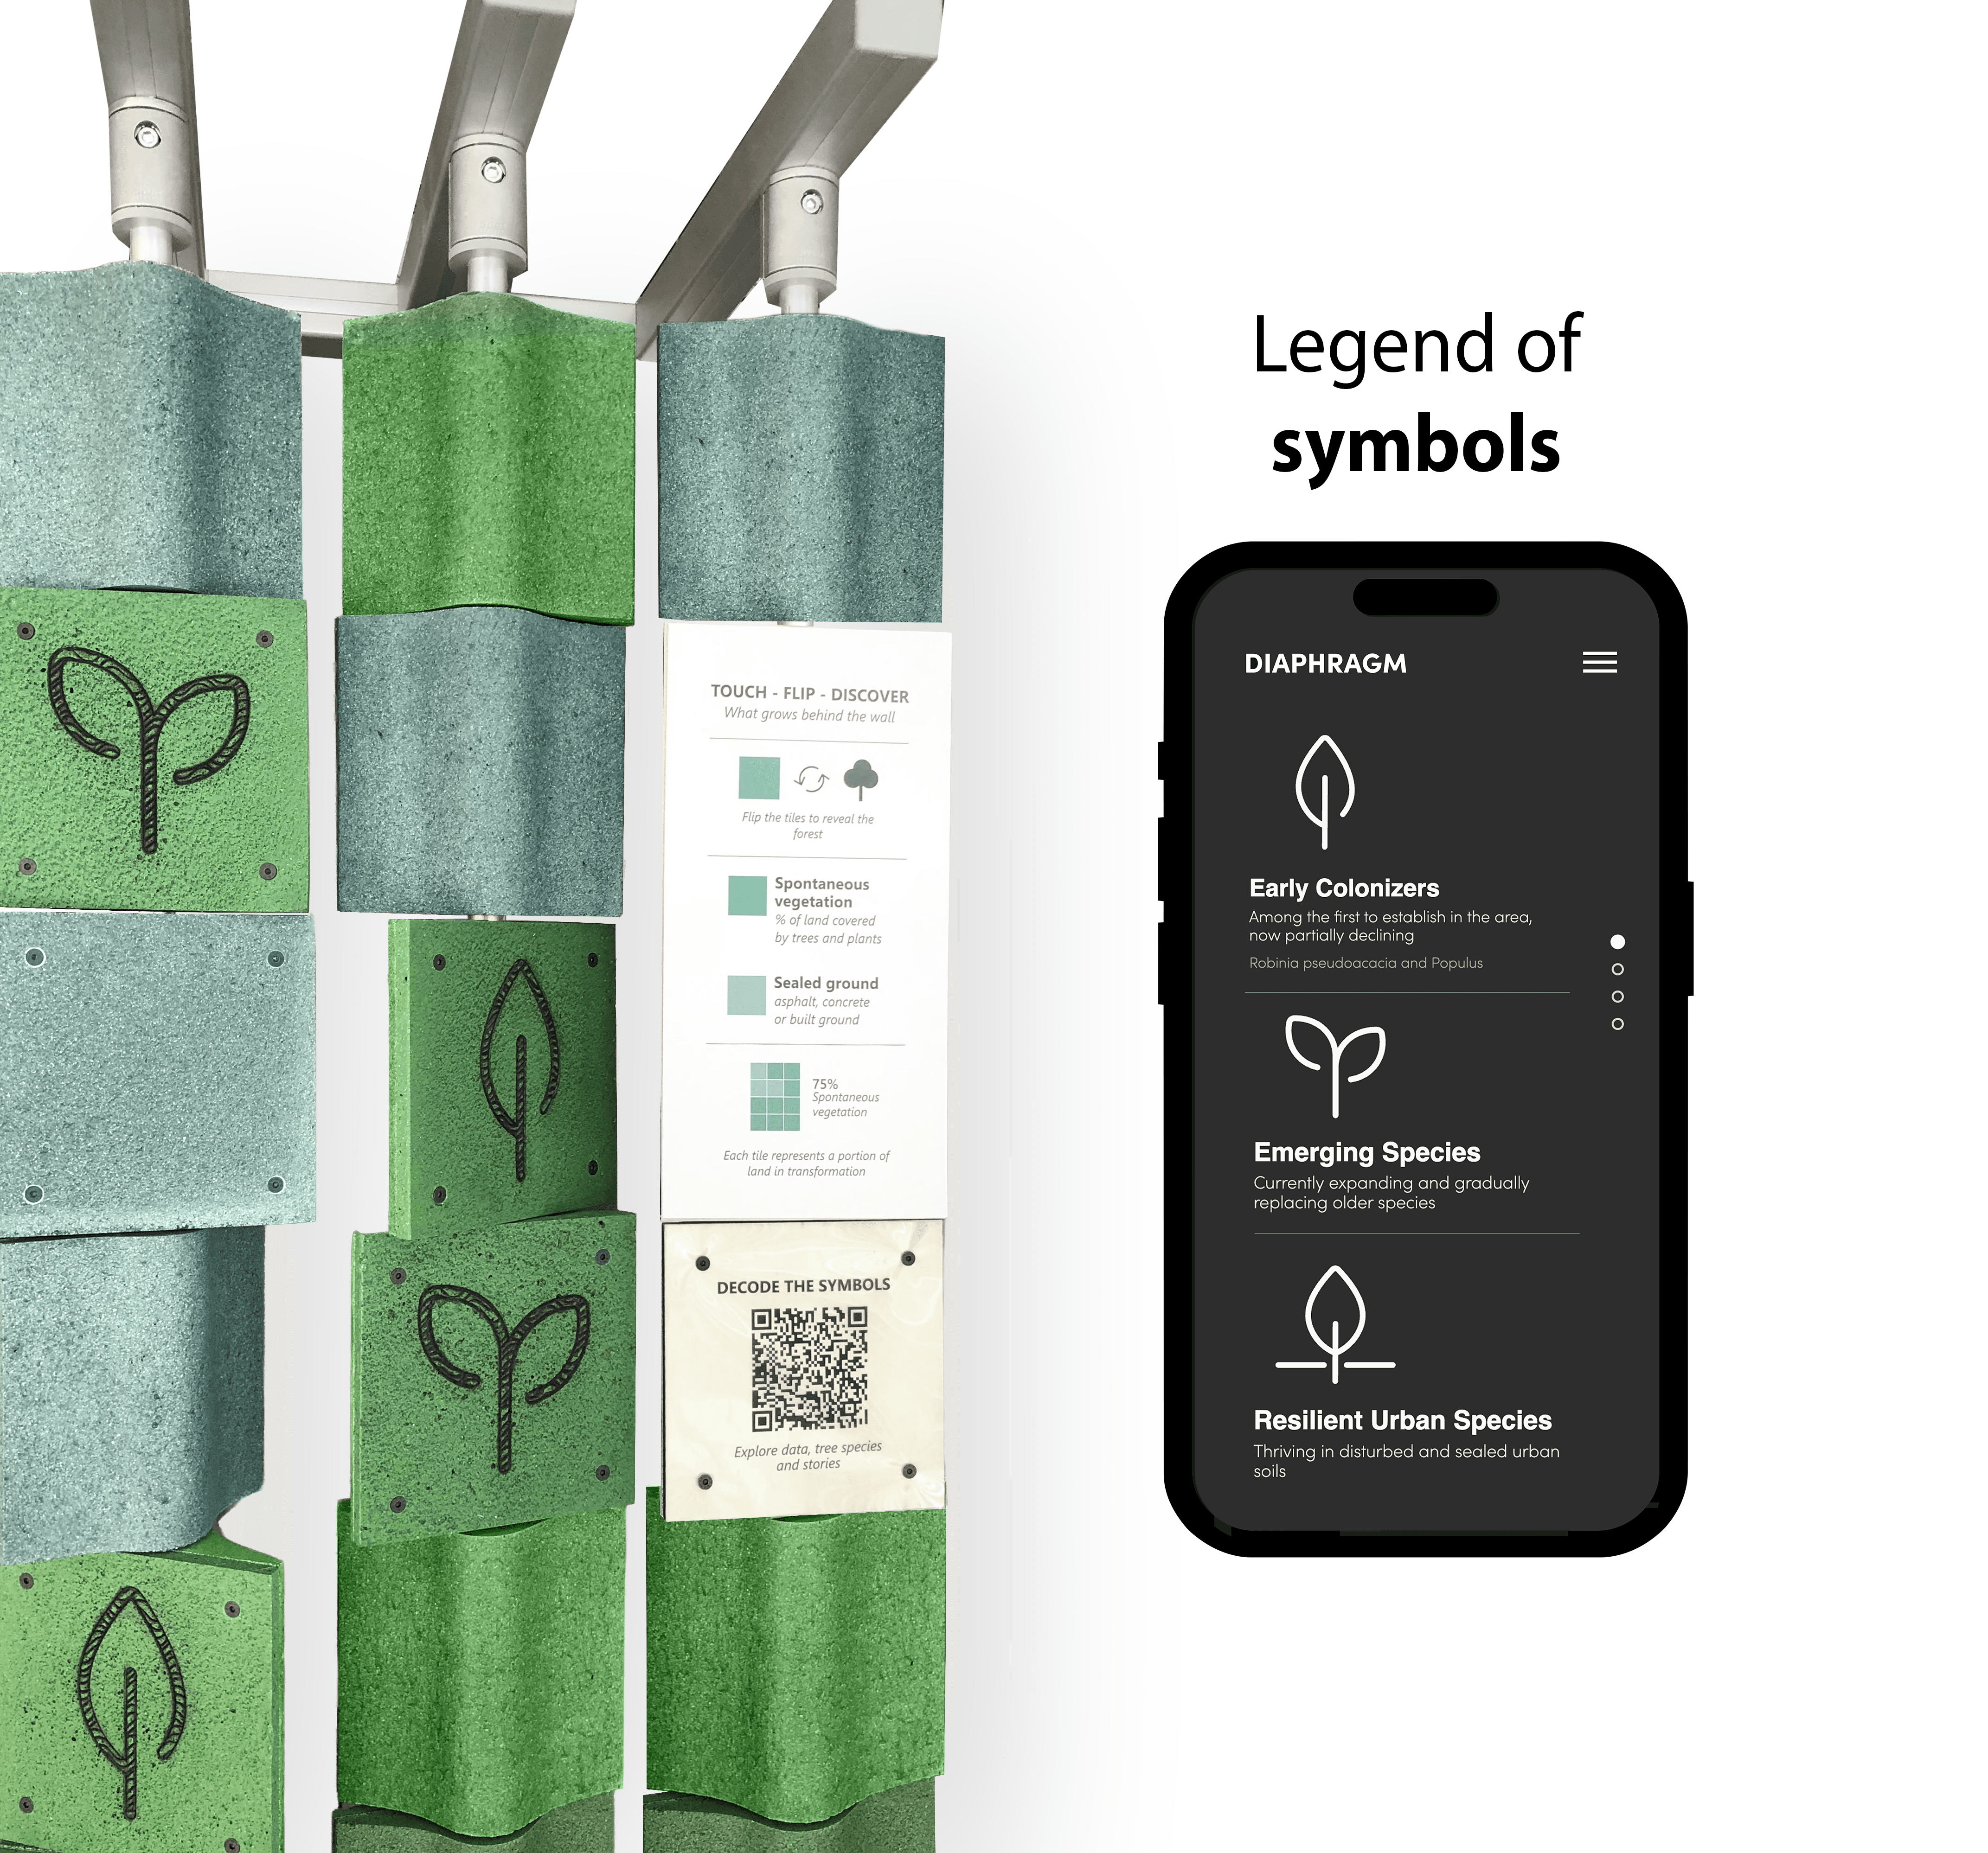
From a distance, the wall works as a physical data visualization. Different shades of green represent the percentage of land covered by spontaneous vegetation versus asphalt and built ground, showing the transformation of the area from around 5% vegetation coverage in 1975 to almost 90% today.
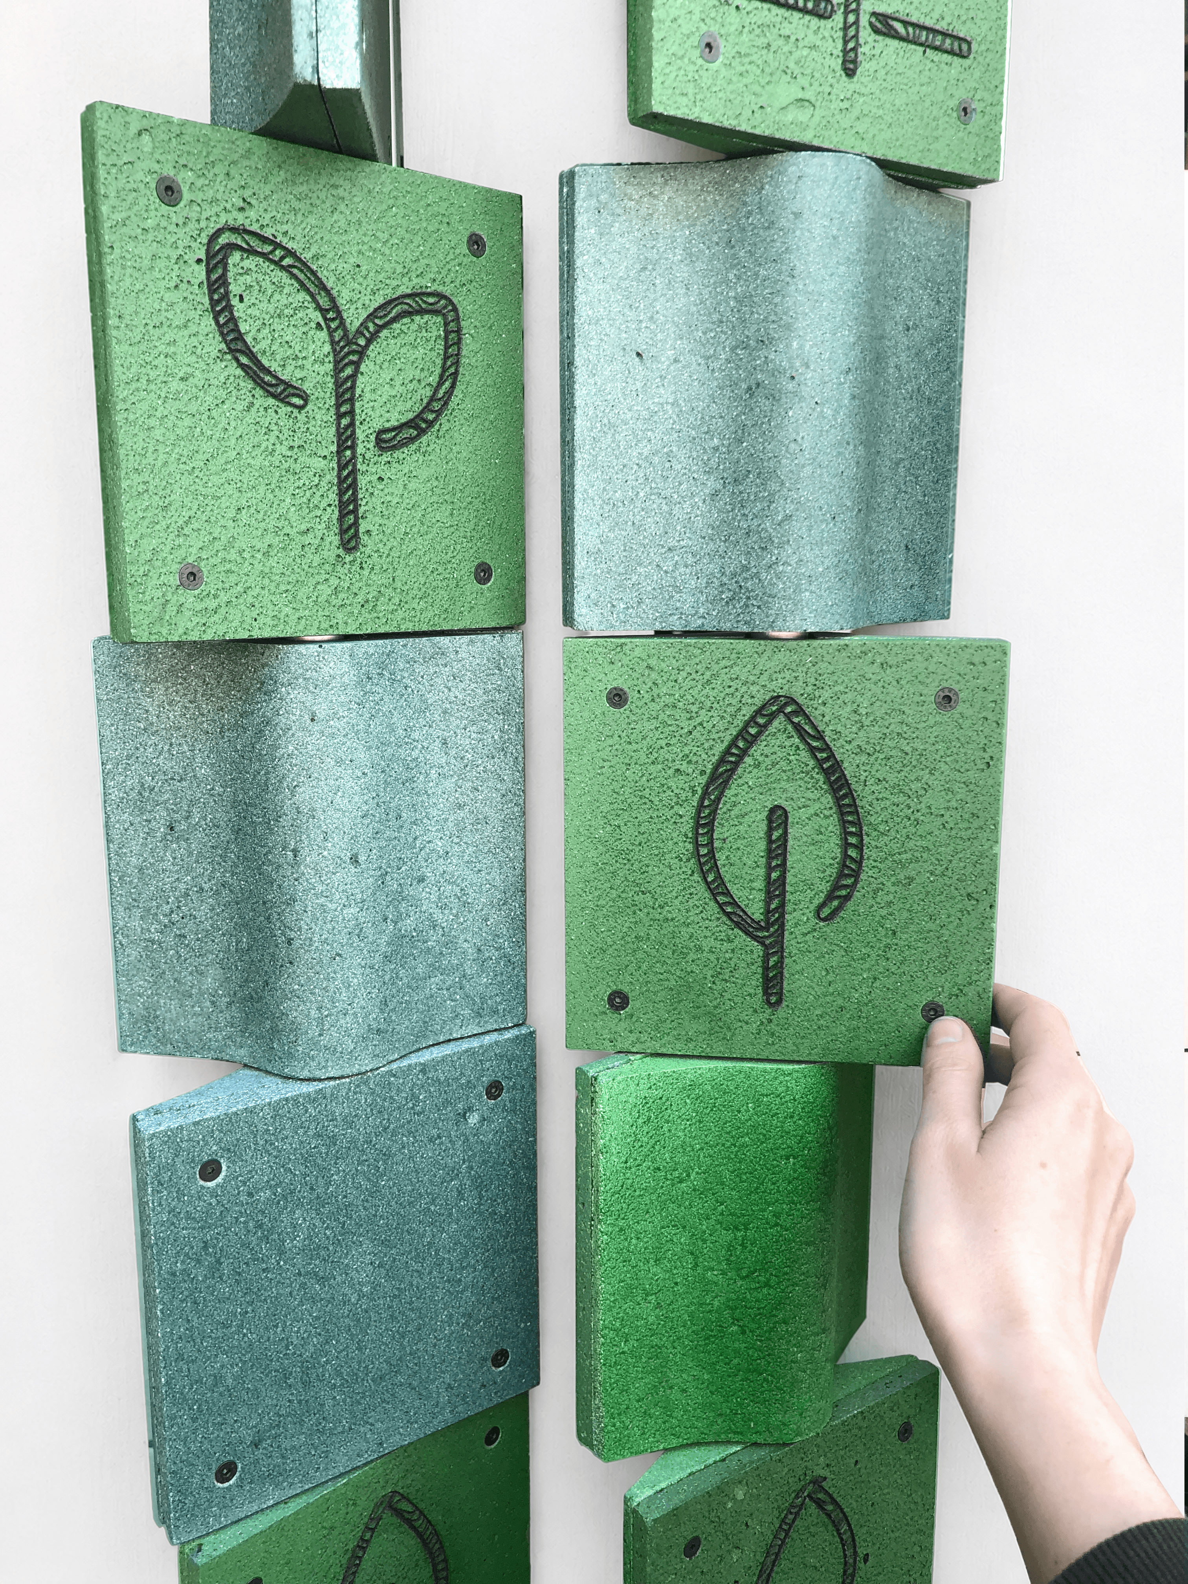
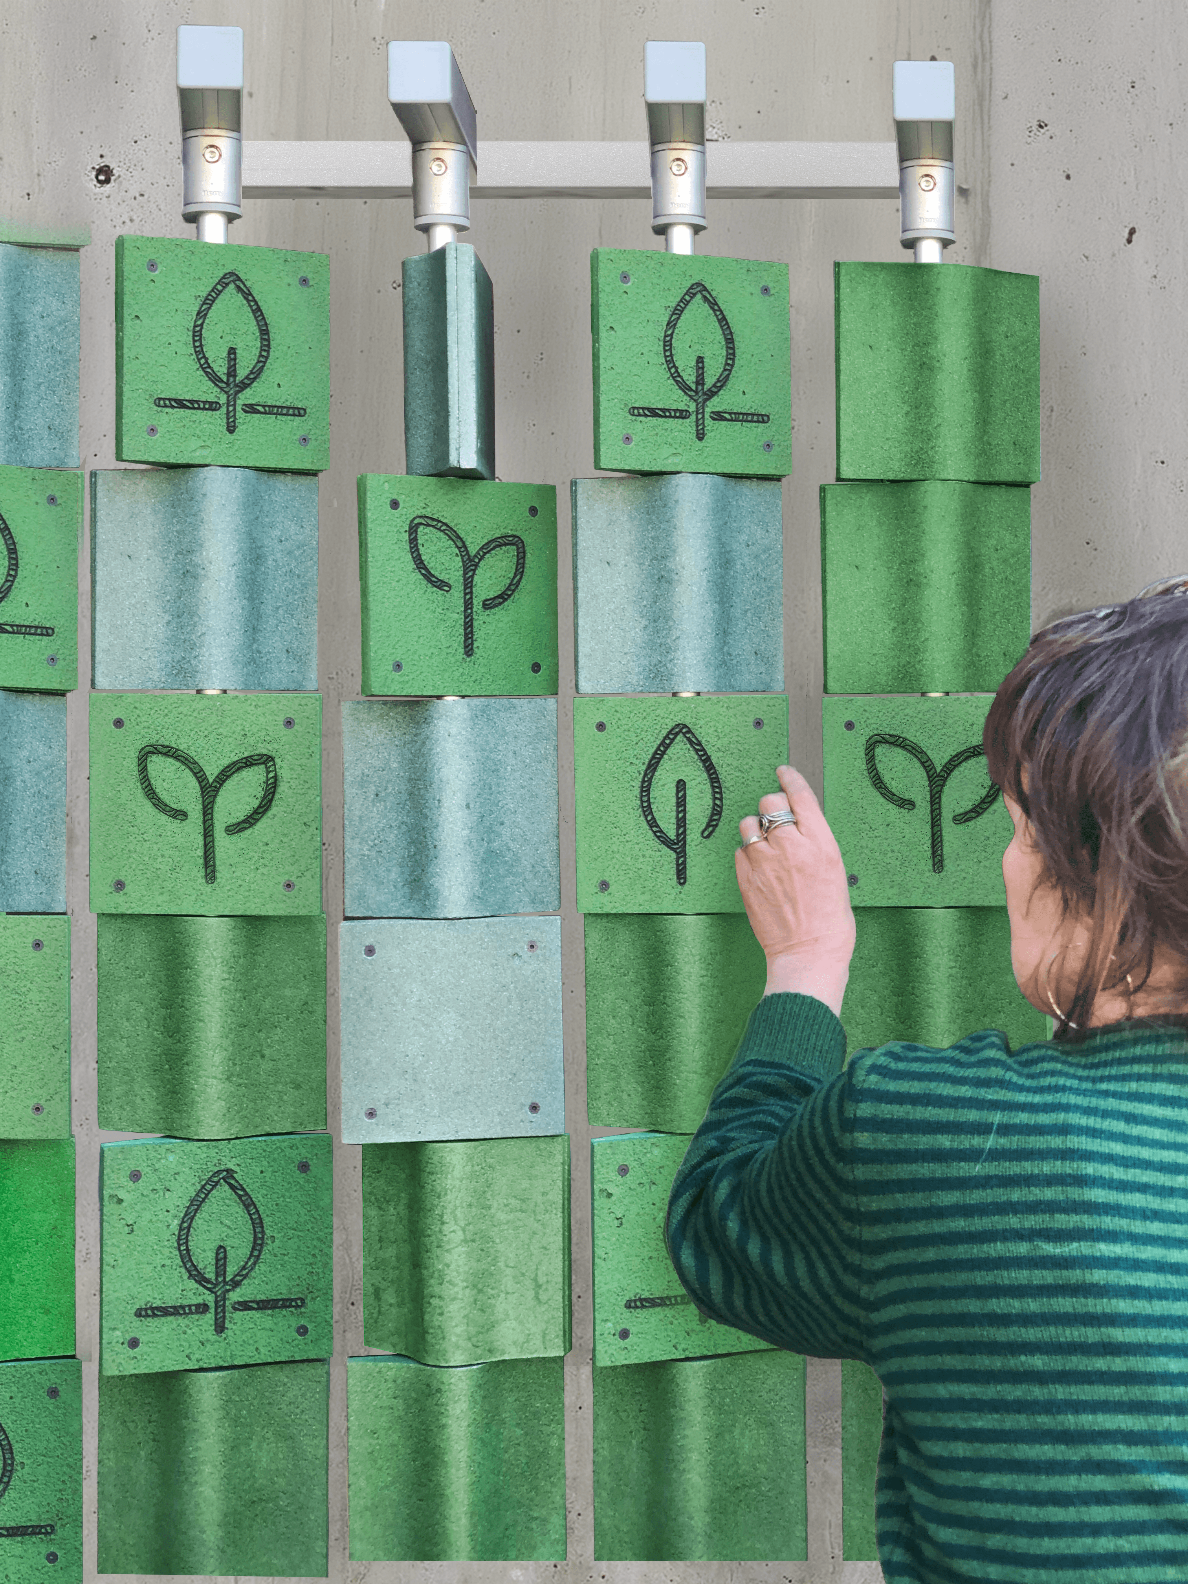
Up close, the wall reveals a second layer of information. The tiles can be rotated to reveal symbols connected to different stages of ecological succession: early colonizers, emerging species, and resilient urban vegetation.
The interaction is tactile and accessible. People are invited to explore data through movement and touch. A QR code links the wall to a digital platform with additional information, timelines, and visualizations about the forest and its evolution.
Outcome
DIAPHRAGM is a temporary modular wall system made of rotating tiles produced with recycled fiberglass composite materials and mounted on a lightweight aluminum structure. The project was developed during a residency with WeMake within the European project YouRban.
Each tile is composed of two parts: a structural element containing the rotation mechanism and a graphic surface carrying colors and symbols. The production process combines digital fabrication and manual assembly, including 3D-printed molds, casting, CNC milling, and laser engraving.
Designed to be lightweight, reusable, and adaptable, the wall can be assembled, disassembled, transported, and reconfigured in different urban contexts.
The system is conceived for temporary public interventions such as tactical urbanism projects, construction-site barriers, regeneration processes, public installations, and educational urban spaces. Instead of simply separating spaces, the wall aims to transform physical boundaries into interactive surfaces for storytelling, learning, and public engagement.
This project has received funding from the European Union’s Horizon Europe Framework Programme
HORIZON-CL4-2023-HUMAN-01-53
Project Number: 101135997